- NIST table factor: 1 psi = 0.006894757 MPa
- Reverse conversion: 1 MPa ≈ 145.0377 psi
- Formula: MPa = psi × 0.006894757
- 100 psi: 0.6895 MPa when displayed to four decimals
- 1,000 psi: 6.8948 MPa when displayed to four decimals
PSI to MPa is a pressure-unit conversion: multiply the PSI value by 0.006894757. For example, 1,000 psi × 0.006894757 = 6.894757 MPa, commonly reported as 6.895 MPa or 6.89 MPa to suit the source document. Unit conversion changes the number and unit; it doesn’t change the pressure reference or rating type.
That last distinction matters in supplier quotations, drawings, test reports, and maintenance records. Even a mathematically correct conversion can be operationally wrong if “gauge,” “absolute,” “working,” or “burst” disappears during handoff. Use this guide for the arithmetic, then keep the original pressure context attached.
How to Convert PSI to MPa
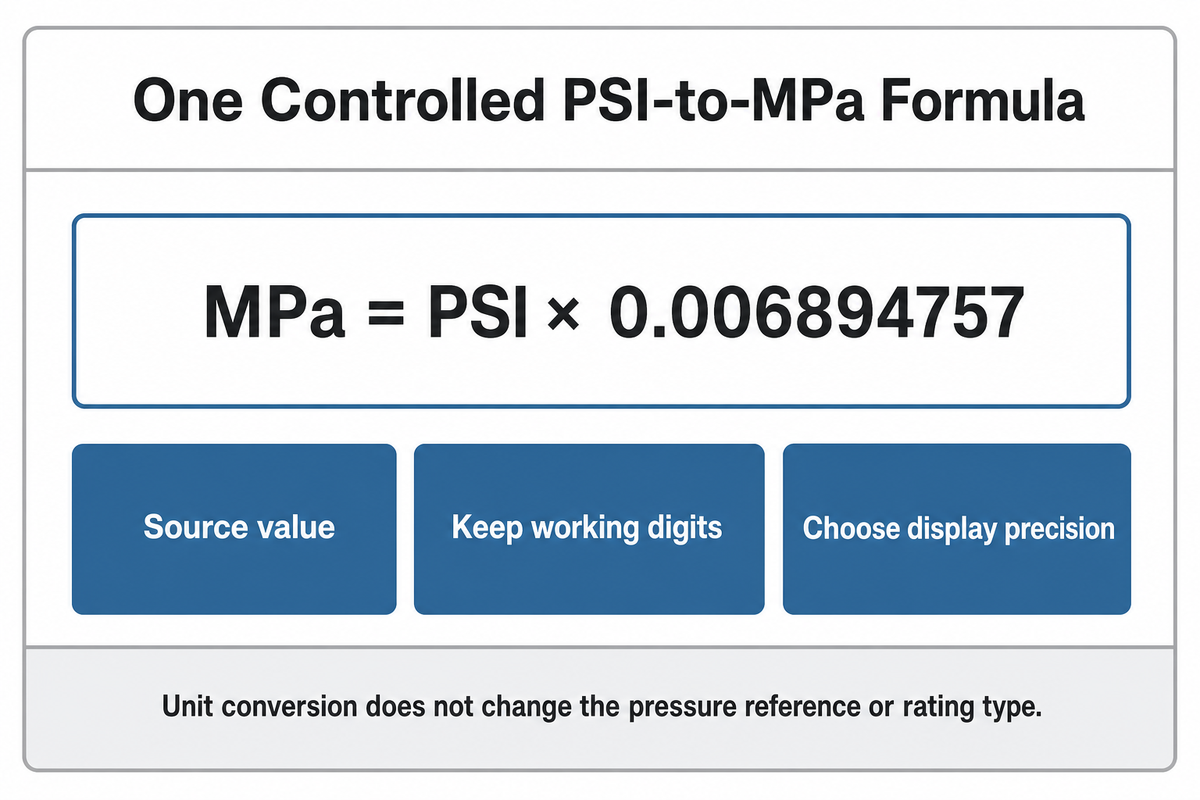
Because 1 MPa is one million pascals, the same published table value becomes 0.006894757 MPa; an inconsistent shortcut creates risk.
Use this formula:
PSI to MPa converter
Convert pressure values between psi and MPa. This changes the unit only; keep the original pressure reference and rating label.
Displayed to four decimal places.
The US National Institute of Standards and Technology pressure table gives 1 psi as 6,894.757 pascals. Because 1 MPa is one million pascals, the same published table value becomes 0.006894757 MPa. The 2026 NIST Handbook 44 Appendix C also prints that PSI-to-MPa row. [1][2]
There is a precision nuance. NIST also defines pound-force under standard gravity and the inch through exact relationships. Software can derive a longer coefficient, approximately 0.006894757293 MPa per psi. That doesn’t mean every report should display twelve digits. The shorter coefficient above matches NIST’s pressure tables, and the reporting precision still depends on the controlling document, source value, and application.
- Identify the source value — retain its unit, decimal places, reference mode, and rating label.
- Multiply once — use one controlled coefficient throughout the calculation.
- Keep working digits — avoid rounding an intermediate result before other calculations are complete.
- Choose display precision — match the source resolution, uncertainty, and document purpose.
- Carry the context — attach the reference condition and rating purpose to the converted value.
If you need a quick utility before documenting the result, open UDTECH’s engineering calculators hub. Treat calculator output as a calculation aid, not as a replacement for the controlling drawing, data sheet, or test procedure.
In a spreadsheet, keep the coefficient in one protected cell and reference that cell in every formula. Label the input column `psi`, the output column `MPa`, and keep a separate display column if different teams need different decimal places. This makes a factor change, audit, or formula review visible instead of burying rounded constants across the workbook.
PSI to MPa Conversion Chart
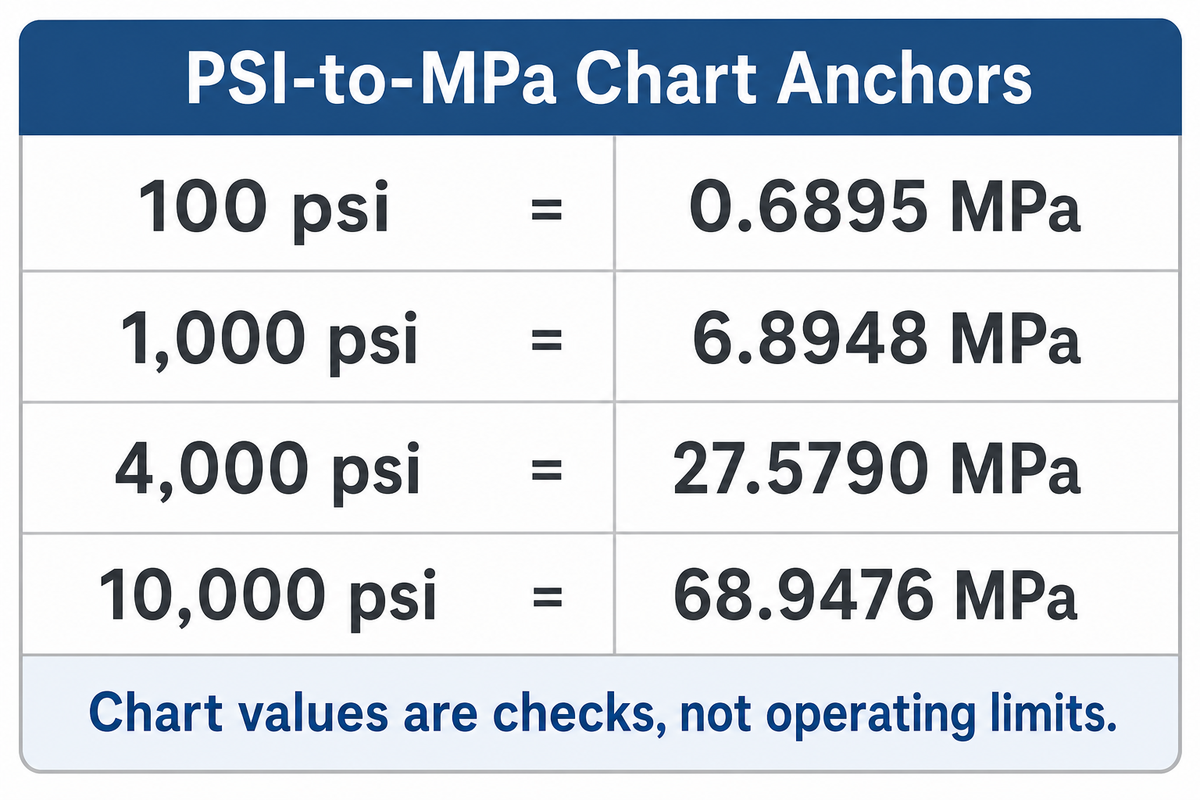
The table below uses the NIST table coefficient and rounds the displayed MPa values to four decimal places. Keep more digits in a spreadsheet if a subsequent calculation needs them. [2]
In this pressure conversion table, PSI means pounds per square inch, Pa means pascal, and MPa means megapascal. These pressure units appear across US customary and SI documents. Use the conversion table as an industry reference tool or converter check; use a controlled conversion calculator when the source value is not listed.
| PSI | MPa (4 decimals) | Unrounded calculation |
|---|---|---|
| 1 | 0.0069 | 0.006894757 |
| 10 | 0.0689 | 0.06894757 |
| 25 | 0.1724 | 0.172368925 |
| 50 | 0.3447 | 0.34473785 |
| 100 | 0.6895 | 0.6894757 |
| 150 | 1.0342 | 1.03421355 |
| 300 | 2.0684 | 2.0684271 |
| 500 | 3.4474 | 3.4473785 |
| 1,000 | 6.8948 | 6.894757 |
| 1,500 | 10.3421 | 10.3421355 |
| 2,000 | 13.7895 | 13.789514 |
| 3,000 | 20.6843 | 20.684271 |
| 4,000 | 27.5790 | 27.579028 |
| 5,000 | 34.4738 | 34.473785 |
| 10,000 | 68.9476 | 68.94757 |
A table can help with a reasonableness check. If 4,000 psi is entered and the result is 275.79 MPa, the decimal point is wrong by a factor of ten. If the result is 0.2758 MPa, the factor was probably divided or shifted incorrectly. For a production document, recalculate from the source rather than copying a rounded table value into another calculation.
The chart doesn’t define a safe operating range. Its rows span low instrument pressures to values encountered in higher-pressure systems only to make lookup and error detection convenient. Material limits, temperature derating, connection ratings, pressure cycling, and applicable codes remain outside a unit conversion.
Worked Examples and the MPa to PSI Reverse Check
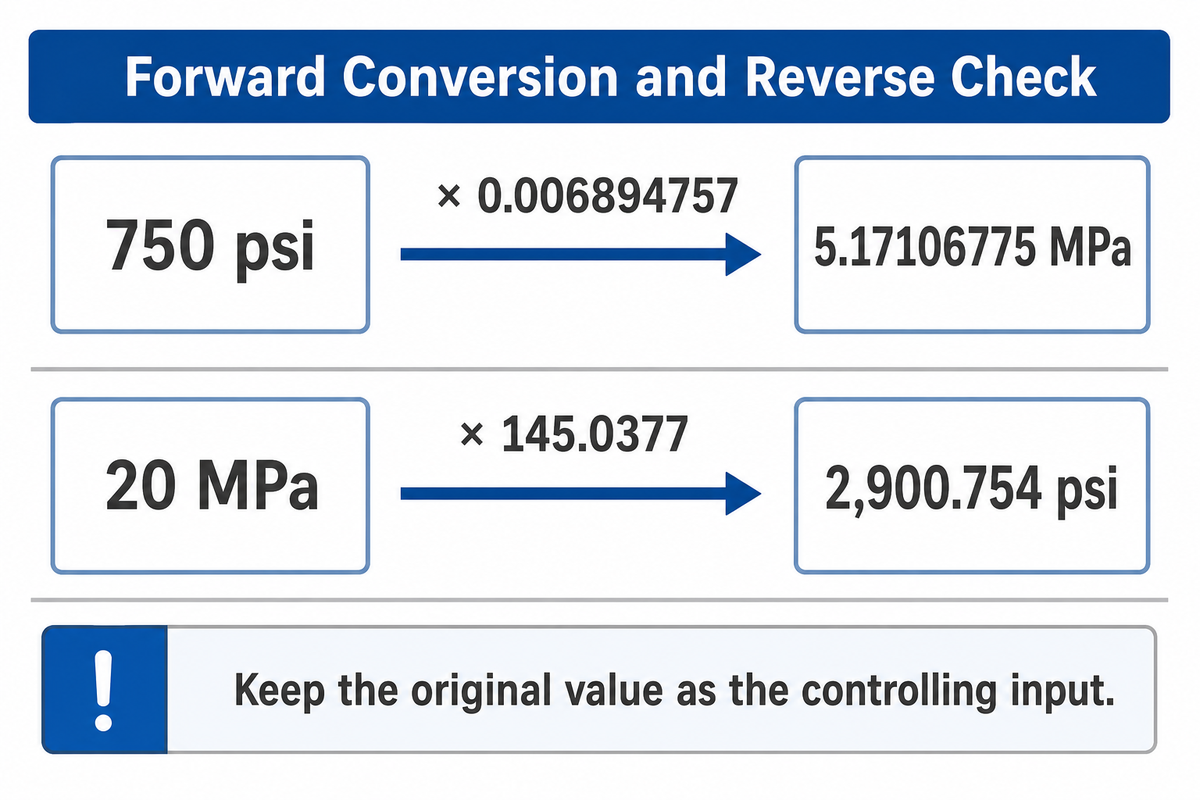
Example 1: convert 750 psi to MPa. Multiply 750 by 0.006894757. The result is 5.17106775 MPa. A display value of 5.171 MPa may be suitable if the source and application support that precision.
Example 2: convert 3,500 psi to MPa. The calculation is 3,500 × 0.006894757 = 24.1316495 MPa. For a supplier comparison, 24.13 MPa may be clearer than copying every calculator digit.
Because the NIST factor is below one, a reverse check is useful for catching the risk of a transposed factor, but it doesn’t validate the source pressure, rating, or safety basis.
For the reverse direction, use:
Example 3: convert 20 MPa to PSI. Multiply 20 by 145.0377 to obtain approximately 2,900.754 psi. If you then convert that rounded result back to MPa, expect a small difference caused by display rounding. A reverse check is useful for catching a transposed factor, but it doesn’t validate the source pressure, rating, or safety basis. [1][2]
When working across documents, keep the original value as the controlling input. Don’t repeatedly convert PSI to MPa and then MPa back to PSI; each round trip can add avoidable rounding drift.
How to Round Without Inventing Precision
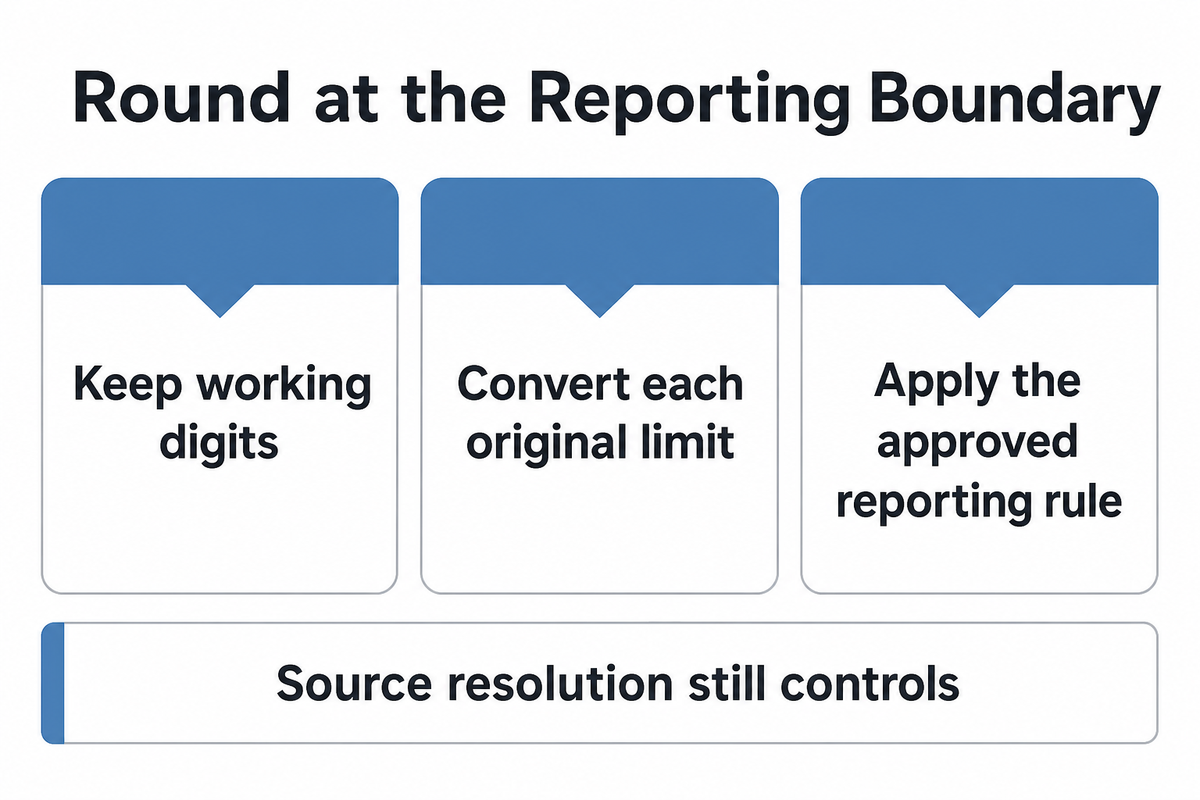
An exact or high-precision coefficient doesn’t make the original measurement more accurate. A gauge that reports 1,000 psi to the nearest 10 psi doesn’t suddenly provide meaningful thousandths of a megapascal because a calculator prints them.
“Proper conversion procedure requires rounding this converted numerical value…”
NIST’s guidance connects the converted result to the possible rounding error in the unconverted value. In practice, keep enough working digits to avoid intermediate error, then decide the displayed precision from the source resolution, uncertainty, and document purpose. [3]
- Keep the original value beside the conversion.
- Retain working digits until the last step.
- State the display or rounding rule.
- Match acceptance reporting to the controlling procedure.
- Copy every calculator digit into a report.
- Round the factor differently in each row.
- Infer instrument accuracy from unit notation.
- Change limits without owner approval.
One practical convention is to use four decimals in a general reference chart and fewer decimals in a real handoff when the source doesn’t justify them. For inspection or acceptance, the controlling drawing, procedure, uncertainty statement, and measurement system take precedence over a general convention.
Limits need special care. If a specification provides a minimum and maximum in PSI, convert each original limit independently with the same coefficient before applying the approved reporting rule. Do not convert a nominal value and recreate limits from a rounded percentage unless the controlling specification defines that method. A slightly widened or narrowed interval can change an acceptance decision.
Keep the Pressure Reference and Rating Label
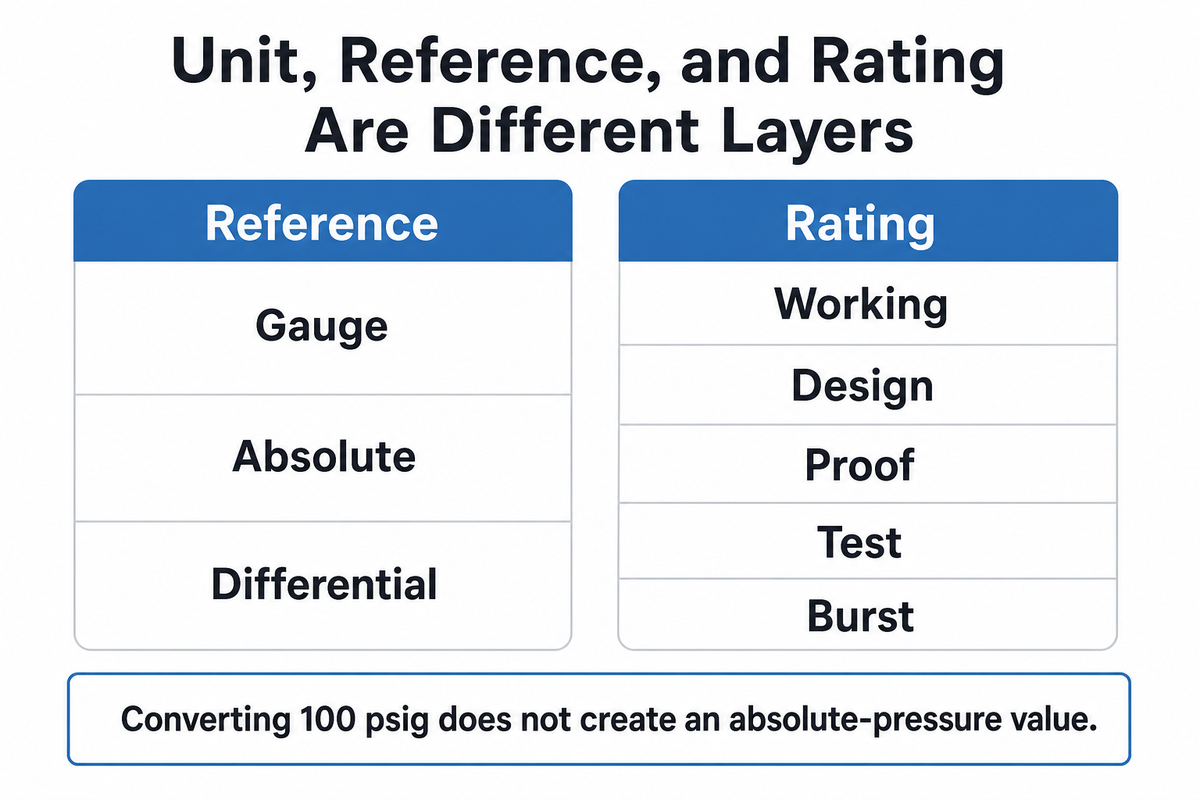
PSI and MPa are units. Gauge, absolute, and differential describe the reference. Working, design, proof, test, and burst describe purpose or rating. These are different information layers. Converting 100 psig gives approximately 0.6895 MPa gauge; it doesn’t give 0.6895 MPa absolute.
Gauge, absolute, and differential describe the reference; a mismatch is a risk. Working, design, proof, test, and burst describe purpose or rating because their meanings differ.
Gauge pressure is referenced to the local atmosphere, while absolute pressure is referenced to vacuum. If a task changes gauge pressure to absolute pressure, local atmospheric pressure becomes an input; that’s a reference conversion, not merely a PSI-to-MPa conversion. Differential pressure likewise needs the actual reference-side condition or port to be understood. [4]
| Label type | What it describes | Handoff requirement |
|---|---|---|
| Gauge | Pressure relative to local atmosphere | Retain “gauge” and location/reference assumptions |
| Absolute | Pressure relative to vacuum | Retain “absolute” or the approved notation |
| Differential | Difference between two pressures | Identify high and low/reference sides |
| Working | Rated operating pressure under defined conditions | Keep service and component scope |
| Design | Pressure basis used in design | Name the design code or specification |
| Maximum allowable | A code- or equipment-defined limit | Preserve the full defined term |
| Proof | A qualification pressure under a stated method | Keep component standard and duration |
| Test | Pressure applied in a defined test | Keep medium, temperature, duration, and acceptance rule |
| Burst | Failure-related rating or result | Never substitute it for a working rating |
ISO 7751, for example, addresses relationships among maximum working, proof, and minimum burst pressure for particular hose-service categories. Its public scope is a reminder that the labels are distinct, not permission to apply one universal ratio to all hoses, vessels, piping, gauges, or machines. Follow the standard named by the component specification. [5]
Two handoffs illustrate the difference. Converting `250 psig` to `1.724 MPa gauge` preserves the reference. Converting `250 psig` directly to `1.724 MPa absolute` doesn’t: it silently changes the reference without adding local atmospheric pressure. Similarly, converting a `4,000 psi minimum burst` label to `27.58 MPa working` changes the rating purpose even though the arithmetic happens to match.
Pressure Conversion in Industrial Applications
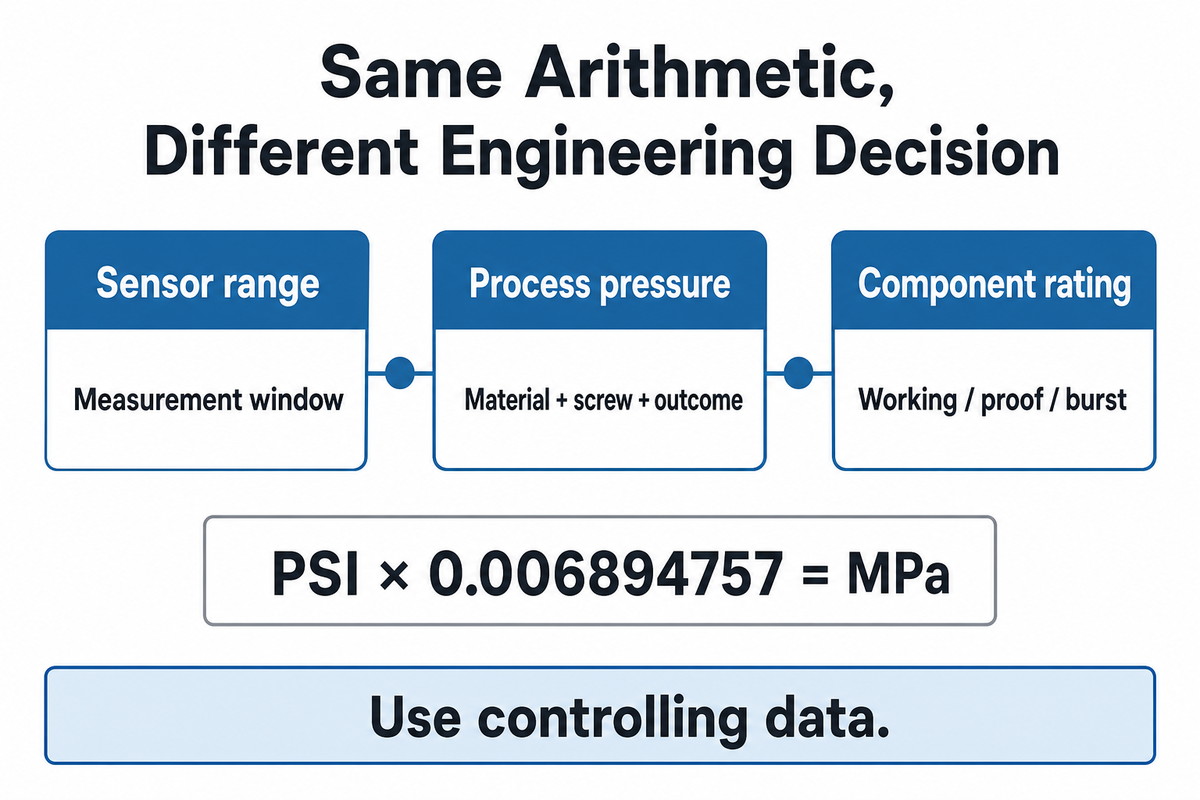
Pressure values appear in hydraulic circuits, pneumatic instruments, extrusion processes, pump data, sensor ranges, and supplier test documents. The conversion arithmetic is the same, but the engineering decision isn’t. A sensor range, operating window, alarm setpoint, proof test, and burst rating answer different questions.
One UDTECH fluoropolymer extruder guide reports a contextual extrusion range of 10–30 MPa, roughly 1,450–4,350 psi, and notes that operating pressure depends on material viscosity, screw design, and the desired outcome. That range shouldn’t be copied as a universal setting. It illustrates why a converted number must stay connected to material and process conditions.
The same discipline applies when reviewing a single-screw extruder, a twin-screw extruder, or another machine specification. Use conversion to compare documents on a common unit basis; use the supplier’s controlling data and engineering review to decide suitability.
Multiply PSI by 0.006894757 for the NIST-table conversion, then preserve the source precision, pressure reference, rating purpose, and measurement provenance before the value enters a specification.
Apply the Rating–Reference Carry-Through Rule
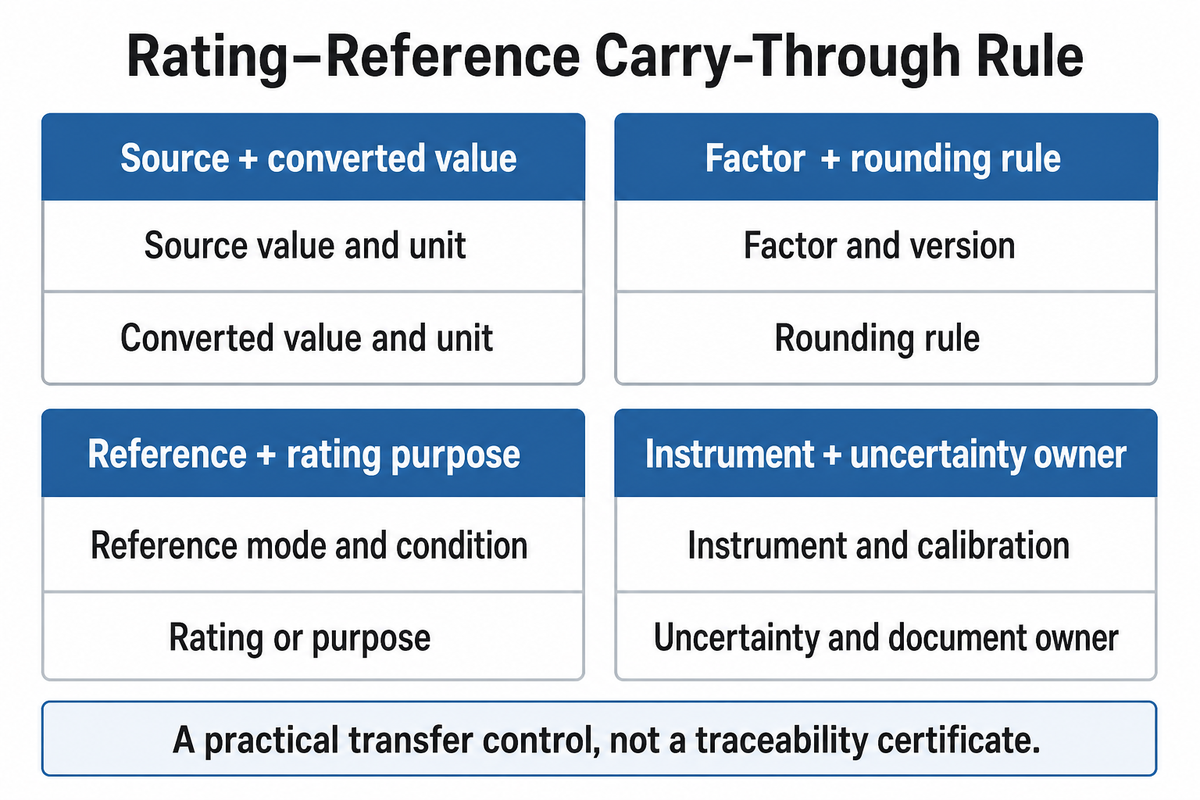
For a value that moves between sales, engineering, procurement, quality, and production, a bare pair such as “4,000 psi = 27.579 MPa” is incomplete. The Rating–Reference Carry-Through Rule keeps eight pressure-specific fields beside the converted number in the drawing note, quotation clarification, test record, or controlled spreadsheet.
| Field | Example | Control purpose |
|---|---|---|
| 1. Source value and unit | 4,000 psi | Preserves the controlling input |
| 2. Converted value and unit | 27.58 MPa | Provides the requested unit |
| 3. Factor and version | × 0.006894757, NIST table | Makes the arithmetic reproducible |
| 4. Rounding rule | Two decimals for quotation display | Explains the published digits |
| 5. Reference mode and condition | Gauge, local atmosphere at test site | Prevents gauge/absolute confusion |
| 6. Rating or purpose | Maximum working pressure | Prevents rating substitution |
| 7. Instrument and calibration | Gauge ID PG-17; calibration current | Connects a measured value to its system |
| 8. Uncertainty and document owner | Per test procedure; Quality owns record | Clarifies interpretation and change authority |
This carry-through rule is a practical transfer control, not a complete calibration or traceability certificate. If the pressure determines acceptance, safety, or regulatory compliance, use the controlling test procedure and measurement-quality system. For an equipment-specific review, send the source document and operating context through the UDTECH contact page rather than sending a converted number alone.
The rule also creates a clear change boundary. Procurement may translate a display unit, but it shouldn’t redefine the reference mode, rating purpose, test condition, or acceptance limit. When any field is missing or conflicting, route the question to the document owner before approving the converted value.
Common PSI-to-MPa Mistakes
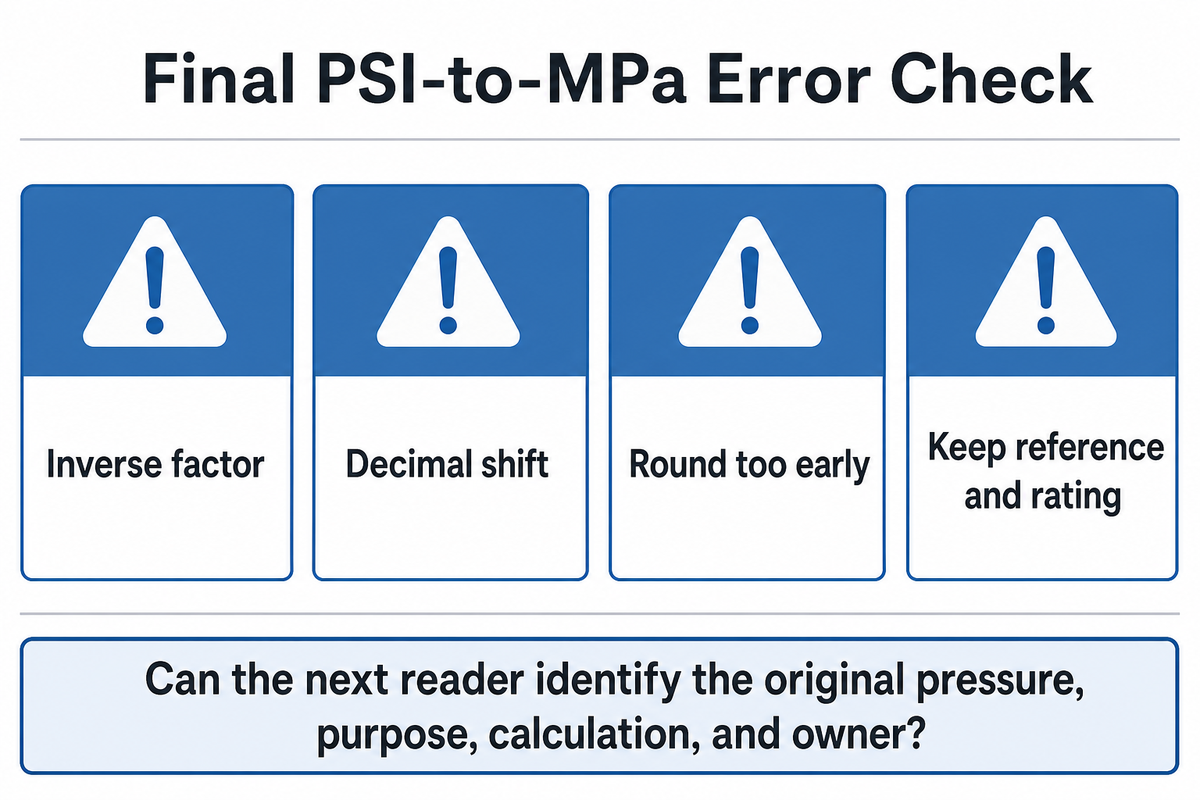
- Using the inverse factor: multiplying PSI by 145.0377 instead of 0.006894757 produces an impossible increase.
- Moving the decimal: 1,000 psi is about 6.895 MPa, not 68.95 MPa or 0.6895 MPa.
- Rounding too early: using 0.0069 in every intermediate step can create visible drift at higher pressures.
- Printing false precision: a long output doesn’t upgrade the source measurement or rating.
- Dropping the reference: psig, psia, and differential pressure aren’t interchangeable labels.
- Substituting a rating: working, proof, test, and burst values remain distinct after conversion.
- Losing measurement provenance: acceptance values may require instrument ID, calibration status, uncertainty, and test conditions.
A useful final check is to ask: “If someone sees only this MPa value six months from now, can they identify the original pressure, reference, purpose, calculation, and owner?” If not, the conversion isn’t ready for controlled handoff.
Frequently Asked Questions
What is 1 PSI in MPa?
Answer
Using the NIST pressure-table coefficient, 1 psi equals 0.006894757 MPa. A longer coefficient can be derived from exact unit definitions, but 0.006894757 is the practical table value used throughout this chart. Display fewer decimals when the source pressure doesn’t support that precision, and keep gauge, absolute, or differential beside the converted result.
How many MPa is 100 PSI?
Answer
100 psi × 0.006894757 = 0.6894757 MPa. Rounded to four decimal places, that’s 0.6895 MPa. If the source is simply “100 psi” from a low-resolution gauge or rounded specification, report a precision appropriate to that source. The conversion doesn’t decide whether the value is gauge, absolute, working, or test pressure.
How many PSI is 1 MPa?
Answer
1 MPa is approximately 145.0377 psi. For reverse conversion, multiply MPa by 145.0377. Because this is a rounded coefficient, keep the original unit value as the controlling input instead of repeatedly converting back and forth. Preserve the source rating and reference label when you write the PSI result into another document.
Is MPa gauge or absolute?
Answer
MPa is only a unit. A pressure stated in MPa can be gauge, absolute, or differential. The reference must be stated separately, such as MPa gauge or MPa absolute.
Does converting PSI to MPa change a pressure rating?
Answer
No. The unit and number change, but a working, proof, test, or burst rating keeps the same purpose and scope. Don’t substitute one rating for another.
Related: Have a Pressure Value Checked in an Equipment Specification
Send UDTECH the original value, unit, pressure reference, rating purpose, operating context, and controlling document. Our team can review the conversion in the context of the relevant machine discussion.